
Price Reduction
Address
3635 Sw Indian Hills Rd, Topeka, KS
Price
$ 489,777
Property Attributes
- MLS#245703
- TypeSingle Family
- Listing Status Active
- CountySHAWNEE
- CityTopeka
- AreaShawnee County
- NeighborhoodSherwood Estates
- Zip66614
- StyleTwo Story
- Year Built1988
- Taxes$ 6504
- Price$ 489,777
- Bedrooms5
- Full Bathrooms3
- Half Bathrooms1
- Sqr Footage4162
- Lot Size0.423485 Acres
Data Source:
Sunflower MLS (SAORMLS)
Property Description
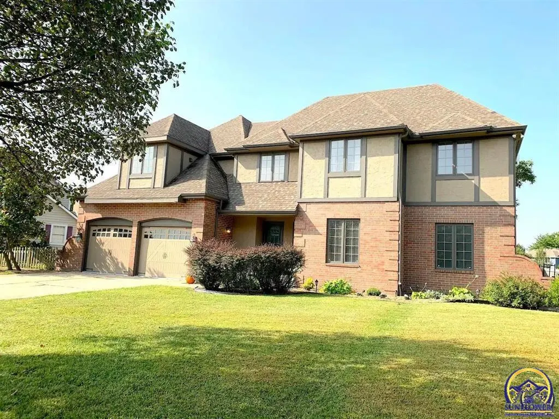
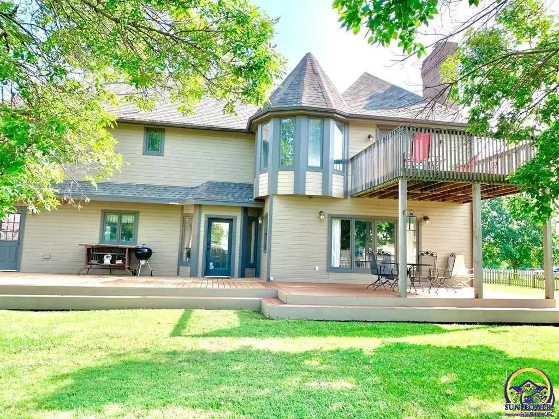
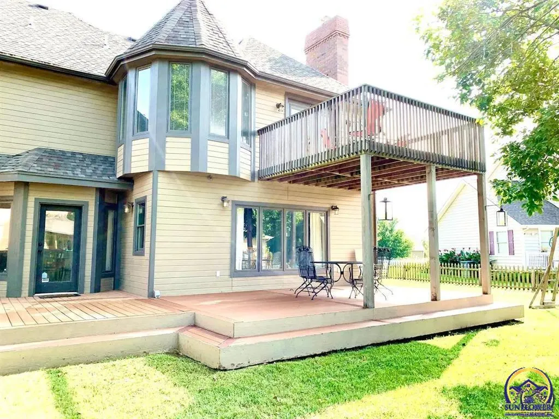
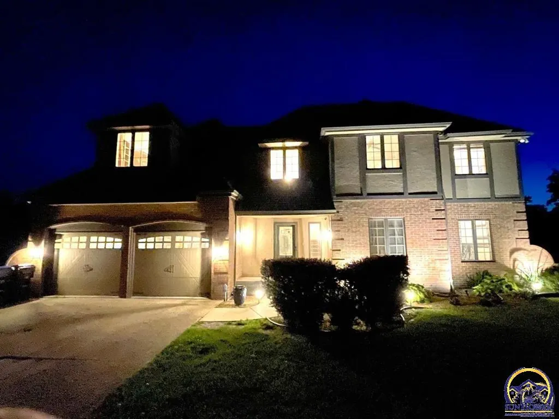
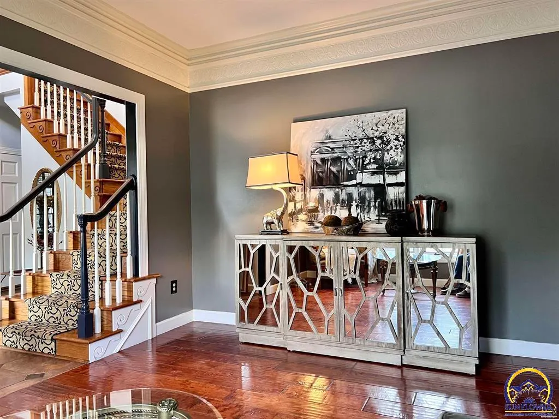
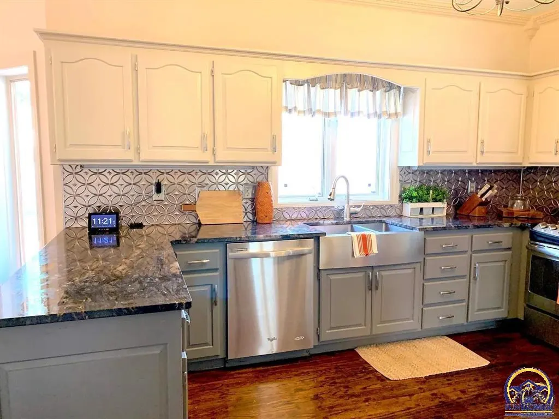
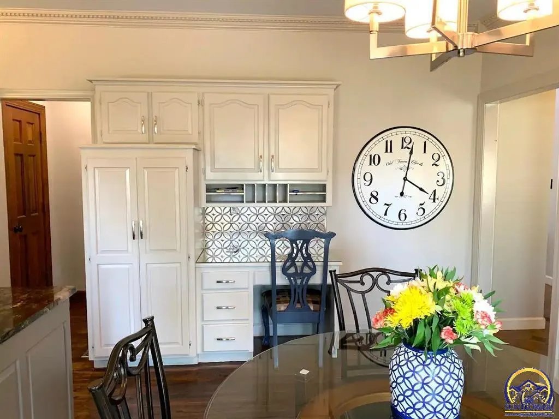
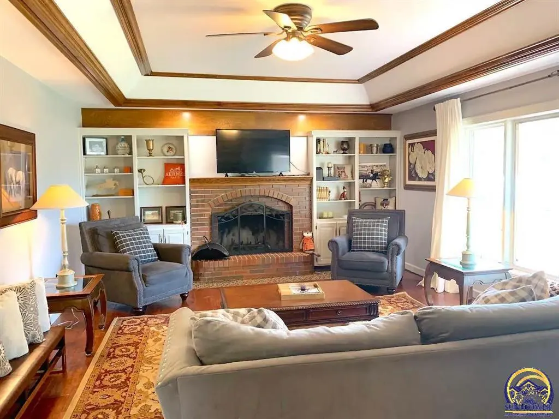
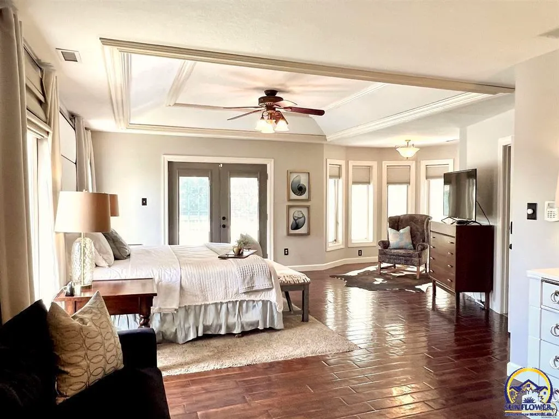
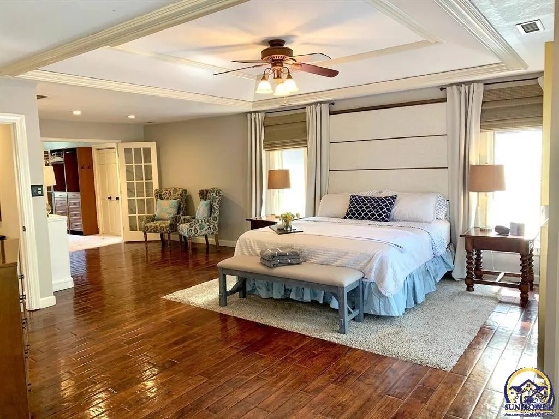
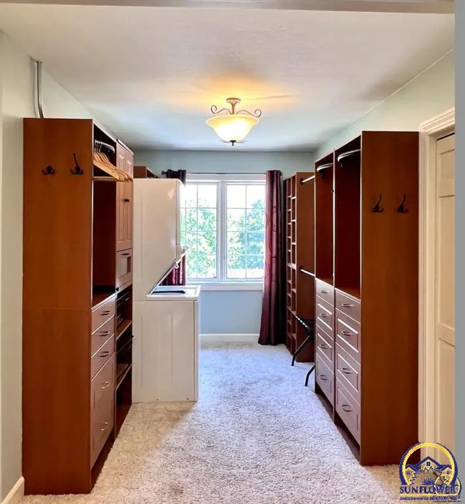
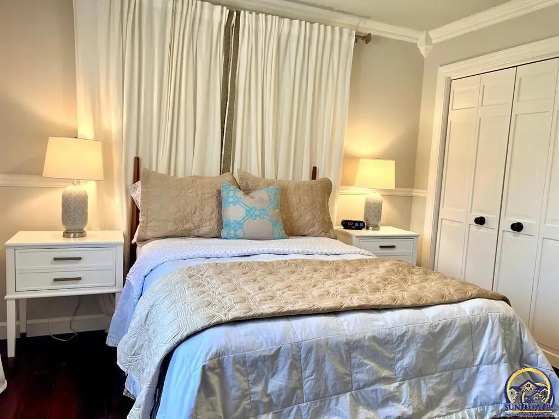
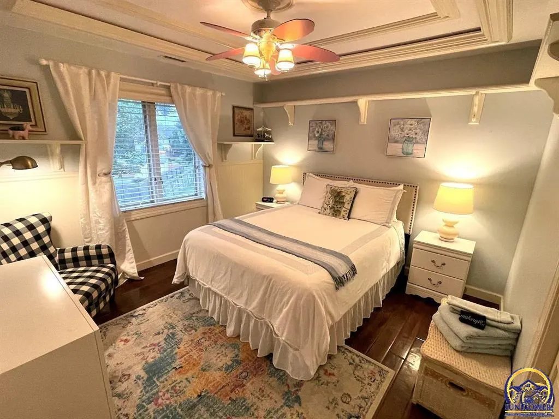
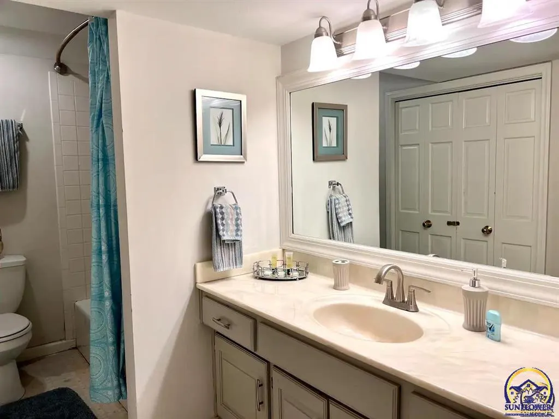
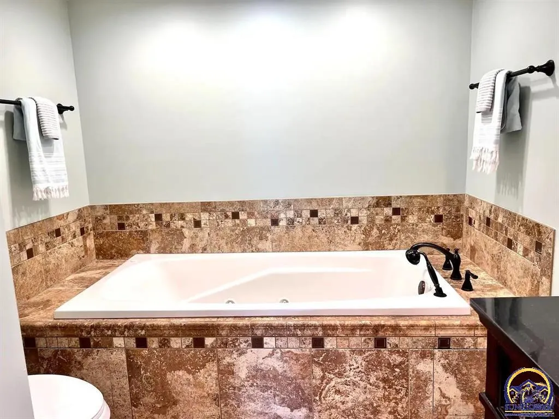
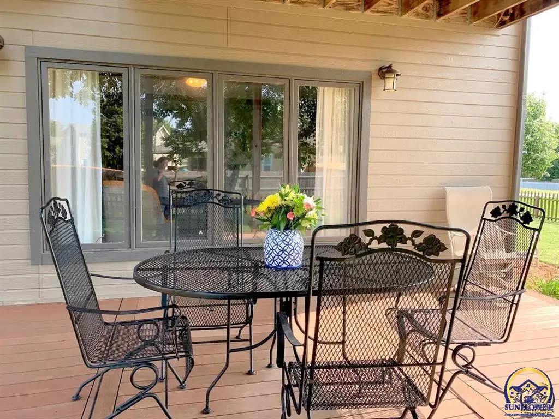
Exquisite Parade of Homes Masterpiece in Sherwood Estates. 5 Beds | 3.5 Baths | Oversized Lot | Washburn Rural Schools. Experience the pinnacle of luxury living in this stately Ralph Dean Construction residence, a former Parade of Homes selection that defines elegance and sophistication. Perfectly situated in the coveted Sherwood Estates subdivision, this home offers an unparalleled blend of grandeur and comfort within the award-winning Washburn Rural School District. Grand Entertaining & Gourmet Living, step inside to discover soaring coffered ceilings and spectral crown molding that set a tone of immediate grandeur. The heart of the home is a chef-inspired gourmet kitchen, featuring rich custom cabinetry, gleaming granite countertops, and premium stainless steel appliances. Designed for both culinary mastery and daily convenience, it includes a spacious built-in desk and a generous pantry. Adjacent lies a formal dining room, perfectly framed for memorable dinner parties and holiday gatherings. A Private Owner’s Retreat The incredible master suite is a sanctuary unto itself. Beyond the elegant French doors lies a private deck, perfect for morning coffee or evening relaxation. The suite boasts two massive walk-in closets, a dedicated second laundry room for ultimate convenience, and an impressive en-suite bath that rivals a high-end spa. The home’s exterior is as impressive as the interior. Sited on a beautiful oversized lot with a fully fenced backyard, it offers privacy and space for recreation. The expansive Trex decking stretches across the entire rear of the home, providing a durable, maintenance-free platform for summer barbecues and outdoor entertaining. Uncompromising Quality Every detail reflects the superior craftsmanship of Ralph Dean Construction. From the architectural integrity to the meticulous finishes, this home is a perfect 10! Whether you are hosting a gala or enjoying a quiet evening, this residence offers a lifestyle of distinction. Call today to schedule your private viewing. (Listing agent is related to the seller.)
| Elementary School | Middle School | High School |
|---|---|---|
| Jay Shideler Elementary School/USD 437 | Washburn Rural Middle School/USD 437 | Washburn Rural High School/USD 437 |
| Price History | |
|---|---|
| 7/22/2026 | Listed $580,777 |
| 9/1/2026 | 16$489,777 |
General Features
| Living Area | 4162 |
|---|---|
| Sewer | Public Sewer |
| Heating | Forced - Gas |
| Cooling | Central Air |
| Roof | Composition |
| Appliances | Electric Range,Dishwasher,Refrigerator |
| Garage Spaces | 2 |
| Architectural Style | Two Story |
| Year Built | 1988 |
| Property Subtype | Single House |
| County | Shawnee County |
| Property Type | Residential |
| HOA | No |
| Subdivision Name | Sherwood Estates |
| Full Baths | 3 |
| Status | Active |
| Directions | From Urish RD go West on 33rd ST to Indian Hills RD. Go South on Indian Hills RD to address. |
| High School | Washburn Rural High School/USD 437 |
| City | Topeka |
| Elementary School | Jay Shideler Elementary School/USD 437 |
| Tax Annual Amount | 6504.94 |
| Middle/Junior High School | Washburn Rural Middle School/USD 437 |
| Structure Type | Stick Built |
| Standard Status | Active |
| Ownership Type | Private |
Interior Features
| Interior Amenities | Vaulted Ceiling(s) |
|---|---|
| Basement | Finished |
| Flooring | Hardwood |
| Fireplace Features | Wood Burning |
| Basement (Y/N) | Yes |
| Above Grade Finished Area | 2962 |
| Half Baths | 1 |
| Laundry Features | Main Level |
| Total Bedrooms | 5 |
| Below Grade Finished Area | 1200 |
| Total Baths | 4 |
Exterior Features
| Exterior Amenities | Thermal Pane Windows |
|---|---|
| Parking Features | Attached |
| Lot Dimensions | 129x143 |
Amenities
- Foreclosure
- Views
- Short Sale
- New Construction
- Adult 55+
- Lease To Own
- No HOA Fees
- Furnished
- Primary On Main
- Air Conditioning
- Seller Finance
- Green
- Fixer Upper
- Horse
- Golf
- Fireplace
- Deck
- Garage
- Basement
- Pool
Property vs Single Family Average in 66614
Price
Taxes
Year Built
Visits
 South Central Kansas MLS - This information is not verified for authenticity or accuracy, is not guaranteed and may not reflect all real estate activity in the market. All properties are subject to prior sale, change or withdrawal. Neither listing broker(s) or information provider(s) shall be responsible for any typographical errors, misinformation, misprints and shall be held totally harmless. Listing(s) information is provided for consumer's personal, non-commercial use and may not be used for any purpose other than to identify prospective properties consumers may be interested in purchasing. The data relating to real estate for sale on this website comes in part from the Internet Data Exchange program of the Multiple Listing Service of the South Central Kansas MLS. Real estate listings held by brokerage firms other than HOMEFRONT Real Estate Group may be marked with the Internet Data Exchange logo and detailed information about those properties will include the name of the listing broker(s) when required by the MLS. Copyright © 1993-2026 South Central Kansas MLS. All rights reserved. Based on information submitted to the MLS GRID as of
Last Updated: September 28, 2026 7:56 PM UTC
The Digital Millennium Copyright Act of 1998, 17 U.S.C. & 512 (the DMCA) provides recourse for copyright owners who believe that material appearing on the Internet infringes their rights under U.S. copyright law. If you believe in good faith that any content or material made available in connection with our website or services infringes your copyright, you (or your agent) may send us a notice requesting that the content or material be removed, or access to it blocked. Notices must be sent in writing by email to: [Insert e-mail address for Member Participant's DMCA designated agent (e.g. copyright@ABCrealestatefirm.com)].
The DMCA requires that your notice of alleged copyright infringement include the following information: (1) description of the copyrighted work that is the subject of claimed infringement; (2) description of the alleged infringing content and information sufficient to permit us to locate the content; (3) contact information for you, including your address, telephone number and email address; (4) a statement by you that you have a good faith belief that the content in the manner complained of is not authorized by the copyright owner, or its agent, or by the operation of any law; (5) a statement by you, signed under penalty of perjury, that the information in the notification is accurate and that you have the authority to enforce the copyrights that are claimed to be infringed; and (6) a physical or electronic signature of the copyright owner or a person authorized to act on the copyright owner's behalf. Failure to include all of the above information may result in the delay of the processing of your complaint.
South Central Kansas MLS - This information is not verified for authenticity or accuracy, is not guaranteed and may not reflect all real estate activity in the market. All properties are subject to prior sale, change or withdrawal. Neither listing broker(s) or information provider(s) shall be responsible for any typographical errors, misinformation, misprints and shall be held totally harmless. Listing(s) information is provided for consumer's personal, non-commercial use and may not be used for any purpose other than to identify prospective properties consumers may be interested in purchasing. The data relating to real estate for sale on this website comes in part from the Internet Data Exchange program of the Multiple Listing Service of the South Central Kansas MLS. Real estate listings held by brokerage firms other than HOMEFRONT Real Estate Group may be marked with the Internet Data Exchange logo and detailed information about those properties will include the name of the listing broker(s) when required by the MLS. Copyright © 1993-2026 South Central Kansas MLS. All rights reserved. Based on information submitted to the MLS GRID as of
Last Updated: September 28, 2026 7:56 PM UTC
The Digital Millennium Copyright Act of 1998, 17 U.S.C. & 512 (the DMCA) provides recourse for copyright owners who believe that material appearing on the Internet infringes their rights under U.S. copyright law. If you believe in good faith that any content or material made available in connection with our website or services infringes your copyright, you (or your agent) may send us a notice requesting that the content or material be removed, or access to it blocked. Notices must be sent in writing by email to: [Insert e-mail address for Member Participant's DMCA designated agent (e.g. copyright@ABCrealestatefirm.com)].
The DMCA requires that your notice of alleged copyright infringement include the following information: (1) description of the copyrighted work that is the subject of claimed infringement; (2) description of the alleged infringing content and information sufficient to permit us to locate the content; (3) contact information for you, including your address, telephone number and email address; (4) a statement by you that you have a good faith belief that the content in the manner complained of is not authorized by the copyright owner, or its agent, or by the operation of any law; (5) a statement by you, signed under penalty of perjury, that the information in the notification is accurate and that you have the authority to enforce the copyrights that are claimed to be infringed; and (6) a physical or electronic signature of the copyright owner or a person authorized to act on the copyright owner's behalf. Failure to include all of the above information may result in the delay of the processing of your complaint.
 Flint Hills MLS All information deemed reliable but not guaranteed. All properties are subject to prior sale, change or withdrawal. Neither listing broker(s) or information provider(s) shall be responsible for any typographical errors, misinformation, misprints and shall be held totally harmless. Listing(s) information is provided for consumer's personal, non-commercial use and may not be used for any purpose other than to identify prospective properties consumers may be interested in purchasing.
 Sunflower Association of REALTORS® All information deemed reliable but not guaranteed. All properties are subject to prior sale, change or withdrawal. Neither listing broker(s) or information provider(s) shall be responsible for any typographical errors, misinformation, misprints and shall be held totally harmless. Listing(s) information is provided for consumer's personal, non-commercial use and may not be used for any purpose other than to identify prospective properties consumers may be interested
 Great Plains Associations of REALTORS® - Salina Multiple Listing Service® - All information deemed reliable but not guaranteed. All properties are subject to prior sale, change or withdrawal. Neither listing broker(s) or information provider(s) shall be responsible for any typographical errors, misinformation, misprints and shall be held totally harmless. Listing(s) information is provided for consumer's personal, non-commercial use and may not be used for any purpose other than to identify
